How to Make a DIY Board and Batten Wall with Shiplap
Board and batten isn't just for exteriors anymore. In recent times, this classic architectural styling has gained popularity as a wall treatment in the home. It adds depth, character, and interest without overwhelming a room, and it works in homes ranging from traditional to modern.
If you're reading this, there's a good chance you've seen the trend and are ready to hop on board. In this guide, we'll walk you through how to achieve this look with Dakota shiplap, where and how to install it, and why it's so great.
What is Board and Batten Wall Styling?
Typically consisting of thin strips of wood (battens) evenly spaced and fastened atop a flat surface or paneling (boards). This decorative feature is often achieved with wooden boards applied directly to drywall and painted to match. This method of DIY paneling often requires detailed measuring, cutting, and planning to achieve a precise finished look.
What is Dakota Board and Batten?
With just three pieces: shiplap, batten plank, and batten trim, you can easily achieve this look without all the hassle. Choose any number of shiplap or skinny shiplap, and simply interlock them with the batten plank to create the pattern, then finish your project with batten trim.
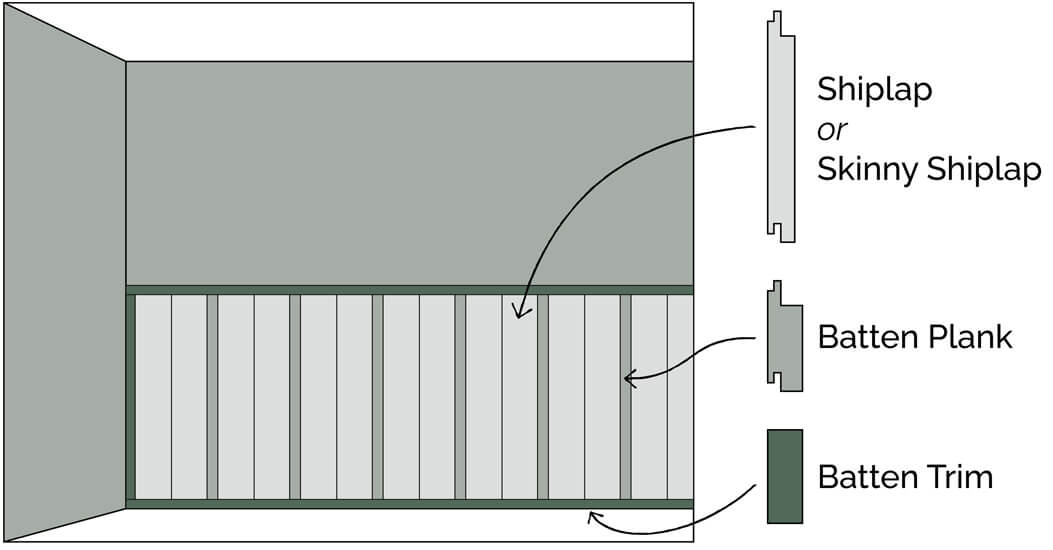
Create a Wall for Your Space.
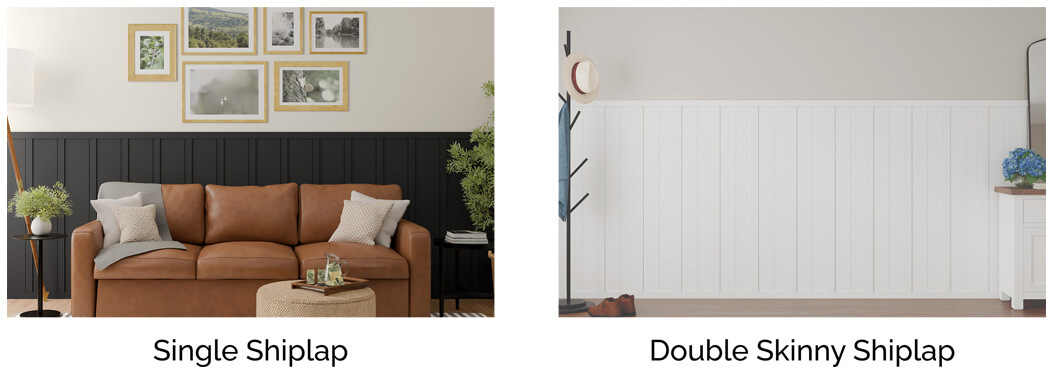
With Dakota board and batten, you can create a wall of any pattern, choose whether to include one, two, or three shiplap planks between each batten plank. Vertical patterns are more common, patterns with one shiplap plank will look better in smaller spaces like entryways and nooks, while a double shiplap pattern is more traditional for larger spaces, on accent walls and wainscoting for hallways. Triple shiplap can be used in large rooms like great rooms or for tall walls to achieve a bold look, or you can build your own pattern by alternating shiplap and skinny shiplap for a unique look!
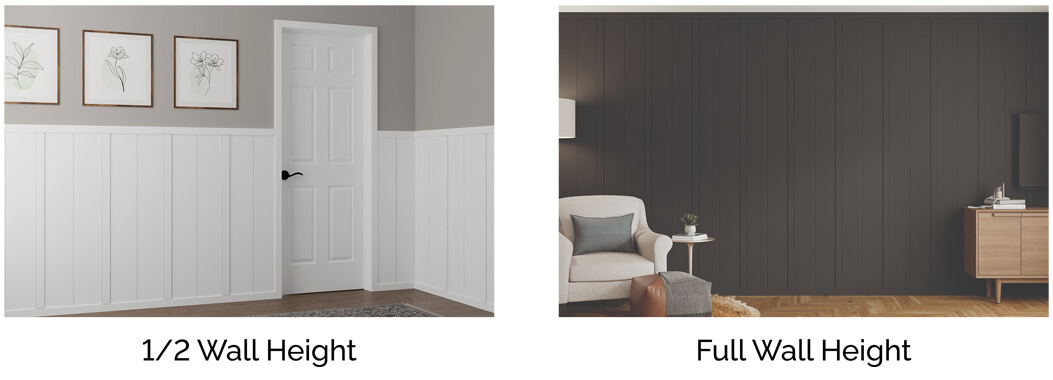
Choosing the height can have a big impact on the final look, popular heights include 1/3 for a more traditional look to 3/4 for a bolder appearance. 1/3 height is the standard height for decorative wainscoting, common in hallways and dining rooms. 1/2 height has a stronger visual look than 1/3 and promotes a casual feel in bedrooms and rec rooms. 3/4 height can be used in entryways, in hallways, or behind a bed, typically used in homes with higher ceilings. Paint the wall a contrasting color to accentuate the board and batten. Full wall applications are common accent walls in bedrooms, offices, and living rooms, it makes a room feel taller and gives it an architectural look.
Getting Ready for Installation
Before you start installing, you'll need to prepare the area properly. Here's how to get started:
- Removing Old Trim: Remove any moulding that may interfere with installation. 3/4" batten trim can be used as replacement for baseboard/crown moulding, and window/door casing.
- Measuring: Measure and mark your wall based on your preferred batten height, common styles include 1/3, 1/2, and full height. Use tape to visualize it in your space and make adjustments if needed.
- Visualize the Pattern: Lay out your pattern on the floor in front of the wall before you start to visualize it before installation and to ensure your measurements are accurate.
Installation Tips
- Batten Trim: If you plan to trim out your wall, remember to install the batten trim on the bottom first, then on the side in which you are starting your pattern.
- Symmetrical Pattern: If you want a symmetrical wall, ensure you follow the calculations within the install instructions so that your first and last shiplap plank are rip cut to the same width. Have ideas about your pattern and wall dimensions handy.
- Interlocking Planks: As you begin your pattern and start interlocking shiplap and batten planks, make sure each tongue is fully seated in each groove and nail diagonally through the tongue into the wall. Apply construction adhesive to the back of each plank before nailing through the tongue.
- Keep the spacing: Spacing is crucial for your wall to last. Make sure you leave a 1/8" gap between the end of a plank and the wall and a 1/16" gap between butt joints.
Full installation instructions will vary based on wall height and when to use batten trim. See our full installation instructions here.
Deciding to add a board and batten wall to your home can be a difficult choice, but it's an easier choice to make with Dakota. Whether it's wainscoting in your hallway or a bold accent wall in your living room, it's easy to install with the interlocking tongue and groove of shiplap, no need to hassle with the precision of cutting and aligning boards, just cut to length and interlock!
Shop Board and Batten